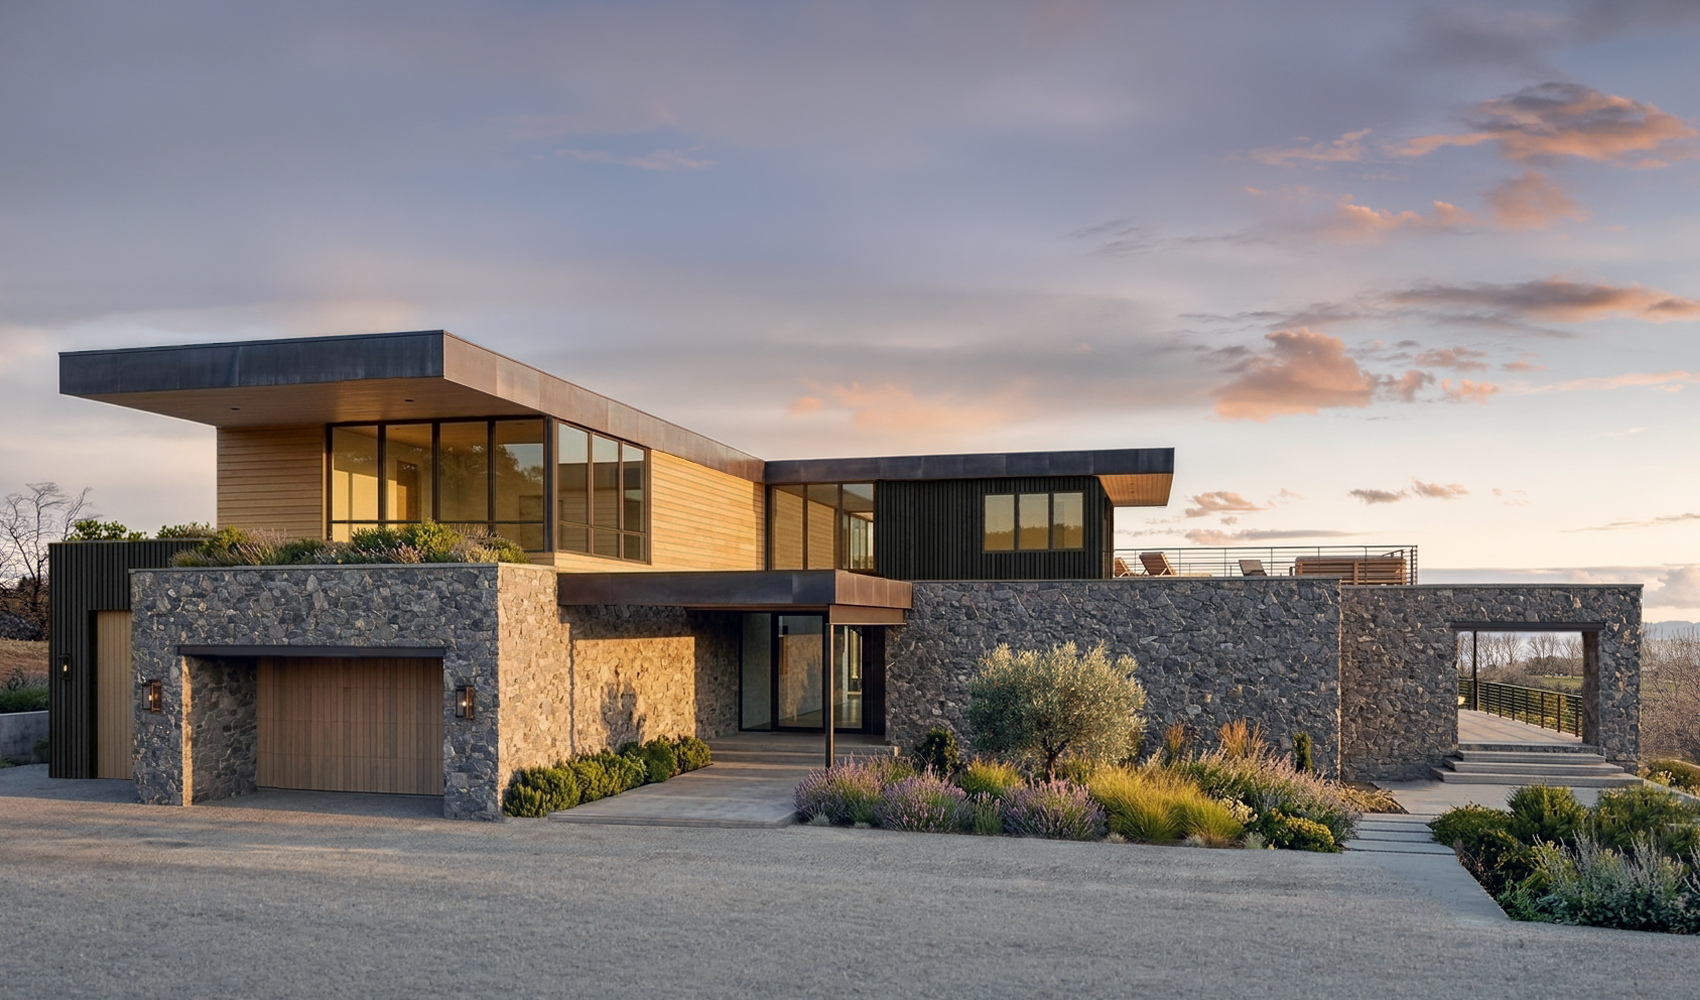
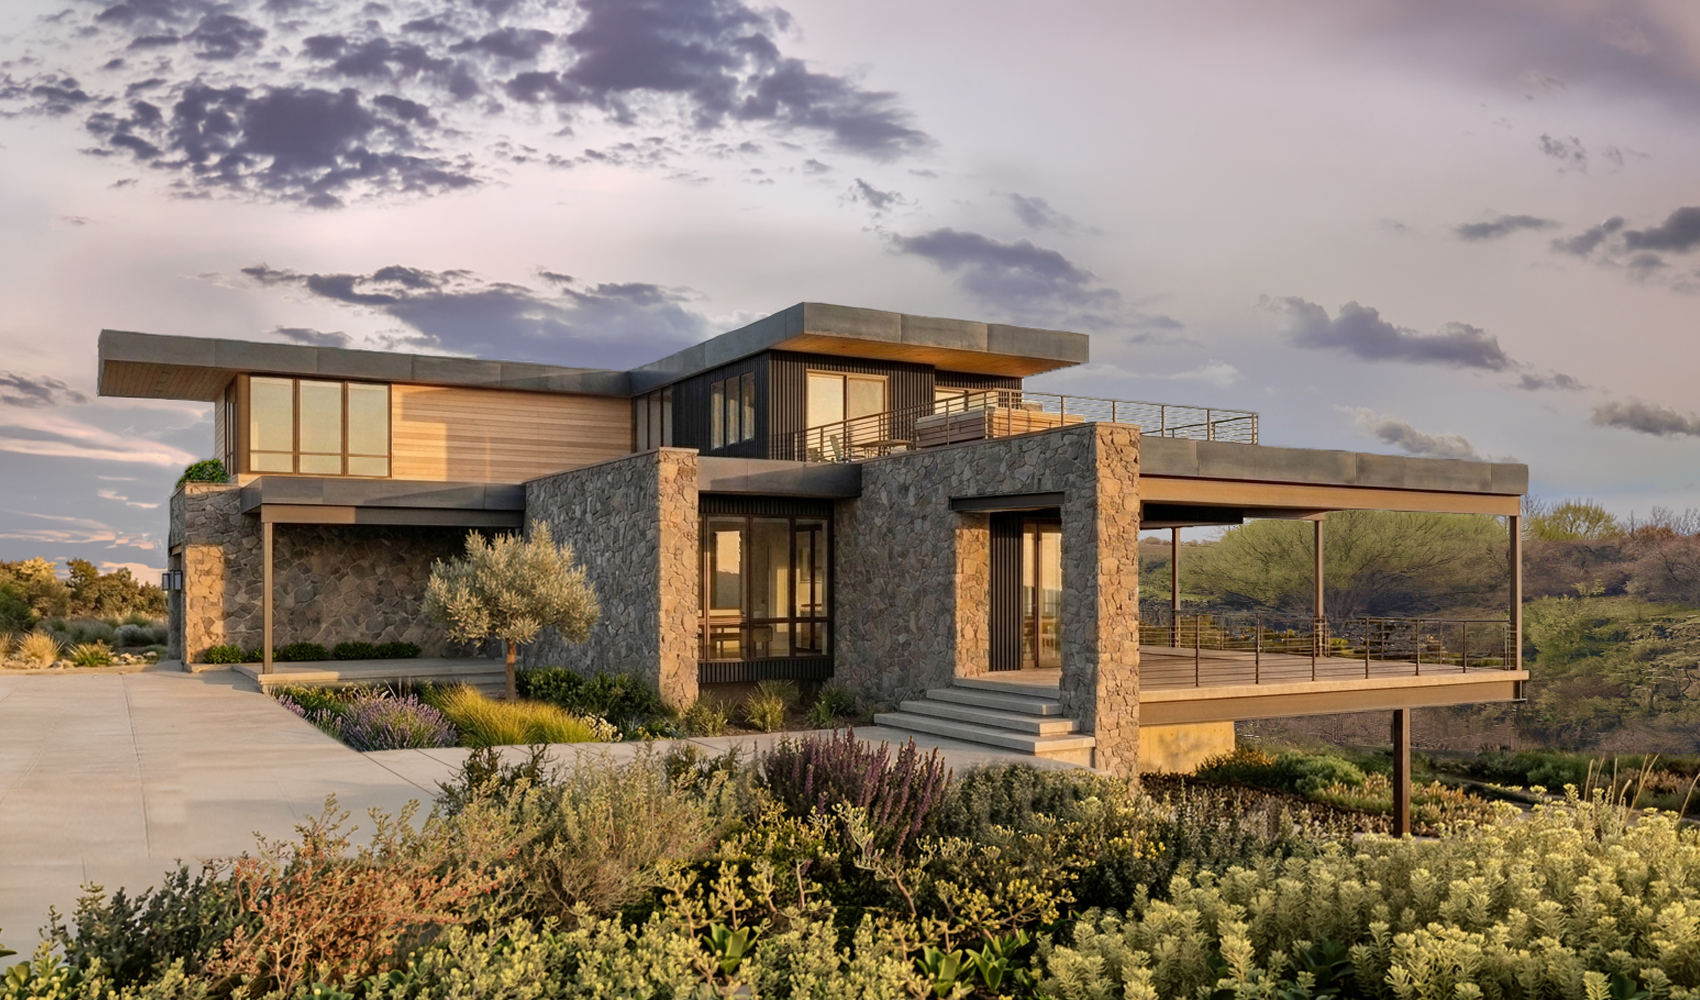
Rock Creek Residence – Twin Falls, Idaho
Perched along the rim of Rock Creek Canyon near Twin Falls, Idaho, this modern home is thoughtfully designed to embrace its dramatic natural surroundings. The architecture responds to the rugged lava landscape through a refined material palette of wood, substantial stone, and exposed structural steel, creating a bold yet timeless expression.
Flat roof formations and a series of elevated view decks provide multiple opportunities to experience the canyon from different vantage points, while expansive walls of glass along the rear of the home frame sweeping views and flood the great room areas with natural light. The result is a home that balances character with connection to the surrounding landscape.
Program includes 4 bedrooms, 5 bathrooms, garage with RV bay and fitness area, media room, 2 offices, children’s homework room, multiple view decks, and expansive storefront glass.