Water’s Edge – Medina, Washington
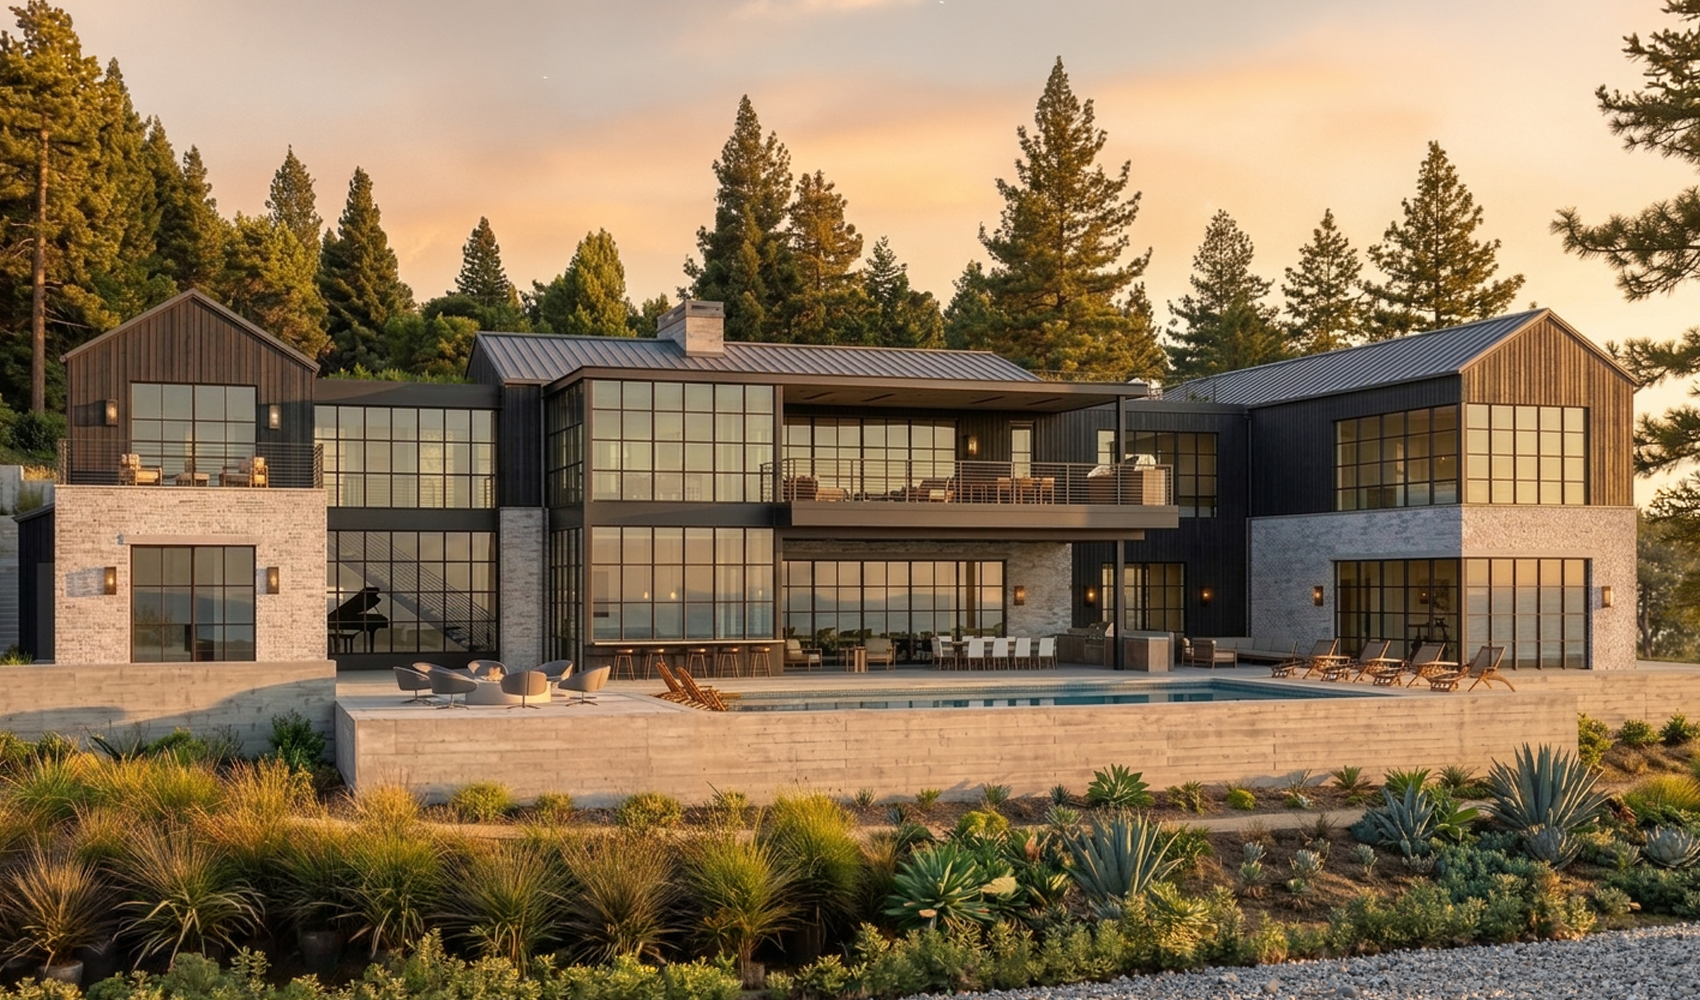
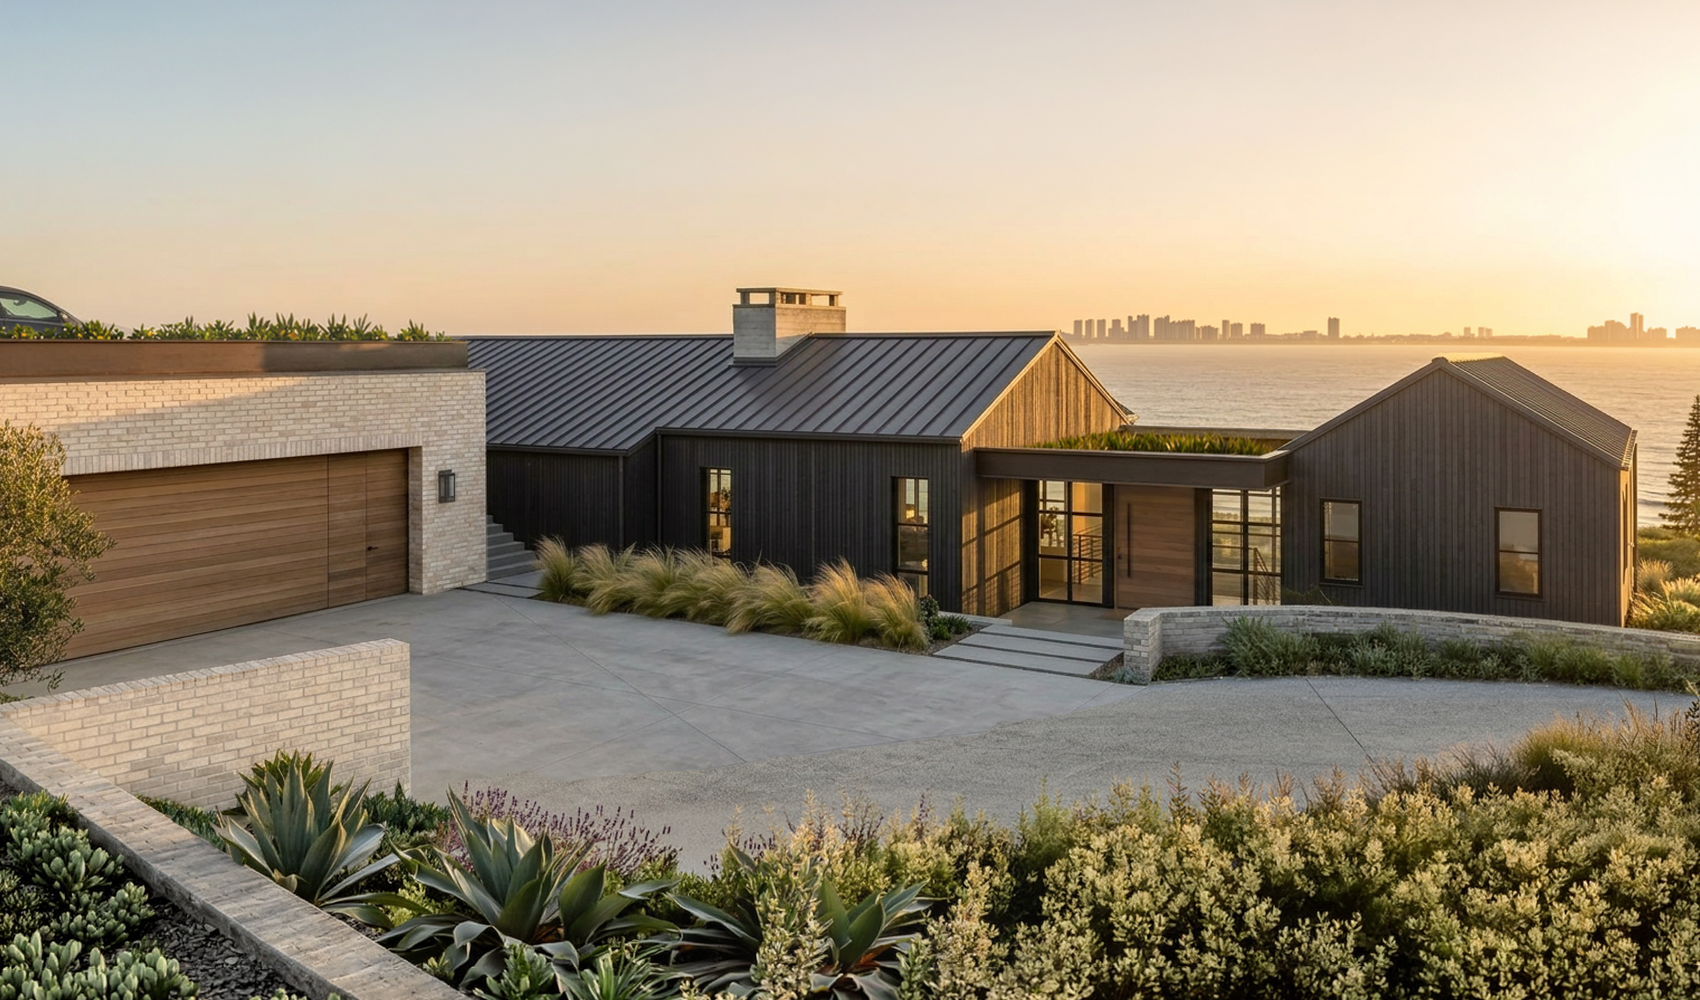
Situated along the shoreline of Lake Washington in Medina, Washington, Water’s Edge is an exceptionally crafted waterfront home that reinterprets Mountain Modern design within a refined Pacific Northwest setting. The dramatic sloping site allows the architecture to conceal its scale upon arrival, gradually revealing a dramatic multi-level form oriented towards the lake. Expansive walls of glass, rich dark wood siding, and exposed board-formed concrete brings personality and permeance to the home.
Designed to embrace waterfront living, the home features terraces, a pool, and creates an exceptional setting for gathering and enjoying the water. The result is a home that celebrates the craftsmanship and character of its unique setting.
Program includes 5 bedrooms, 7 bathrooms, main kitchen with adjoining prep kitchen/butler’s pantry, wine tasting and storage rooms, outdoor pool and shower, golf simulator, golf cart garage, exercise studio, and lower-level entertainment area with media room, game room, and bar.