East Bluff Residence – Newport Beach, California
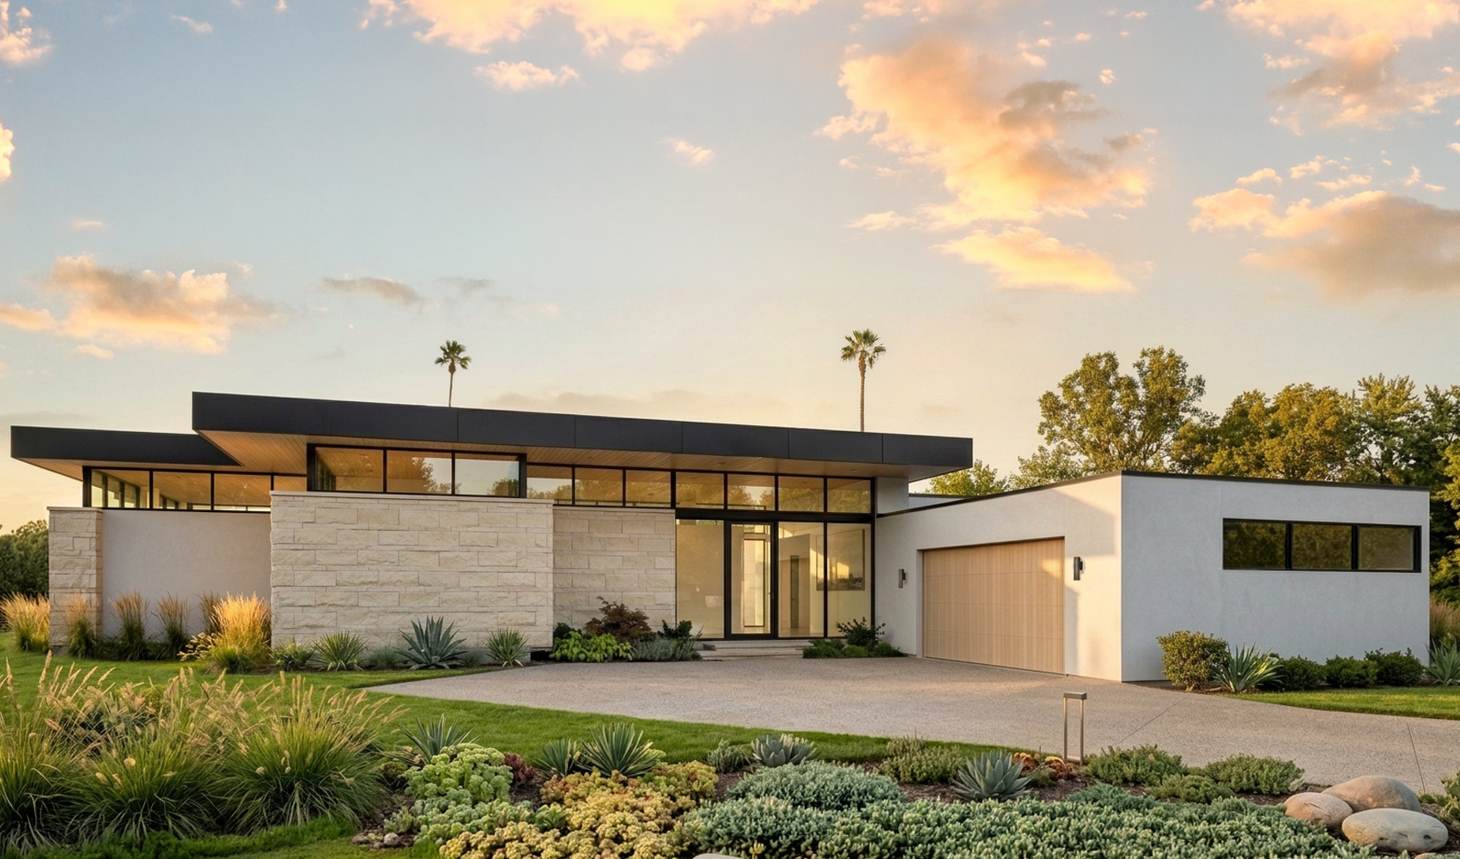
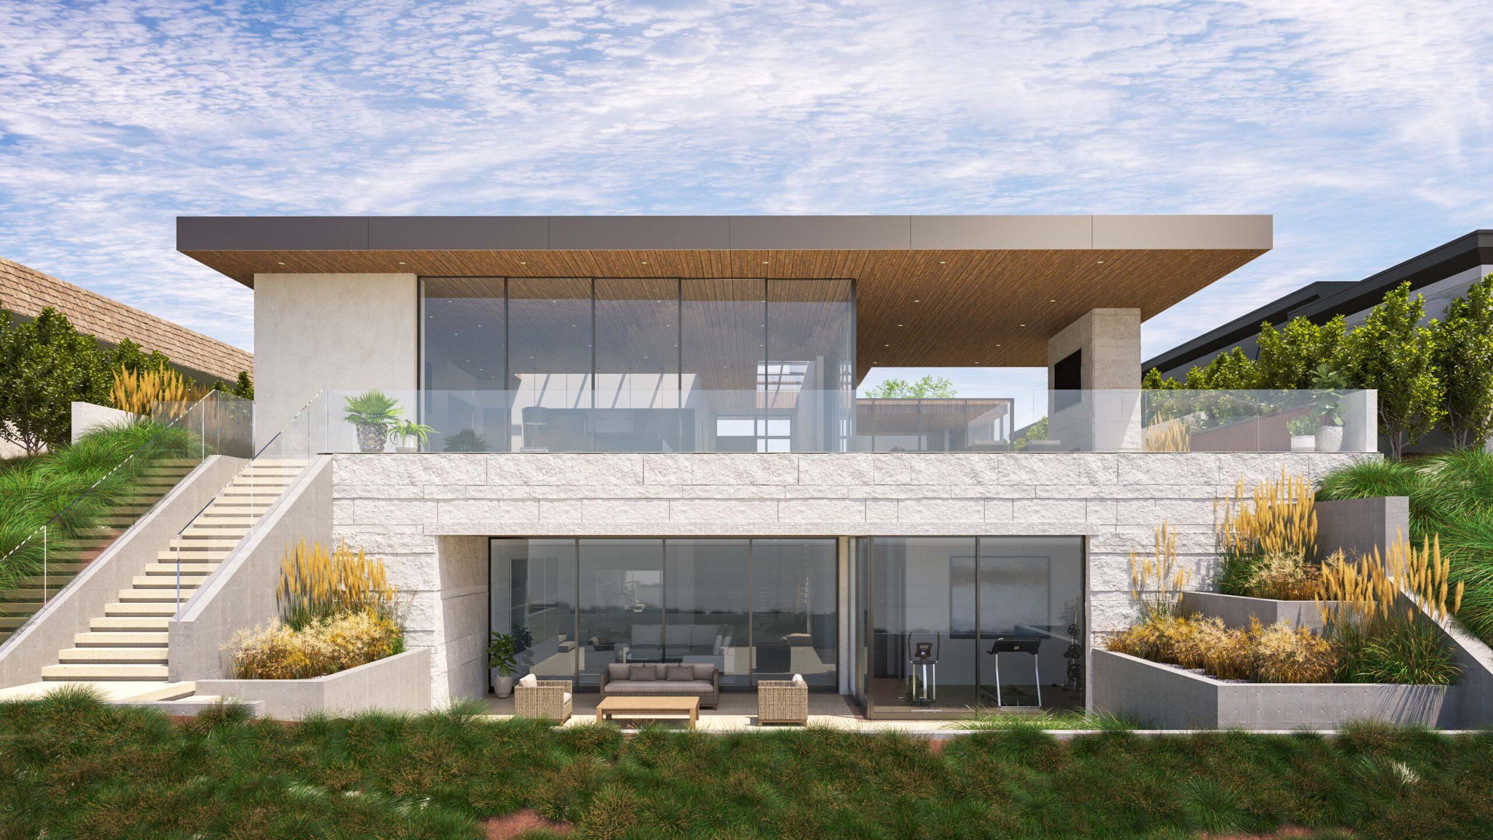
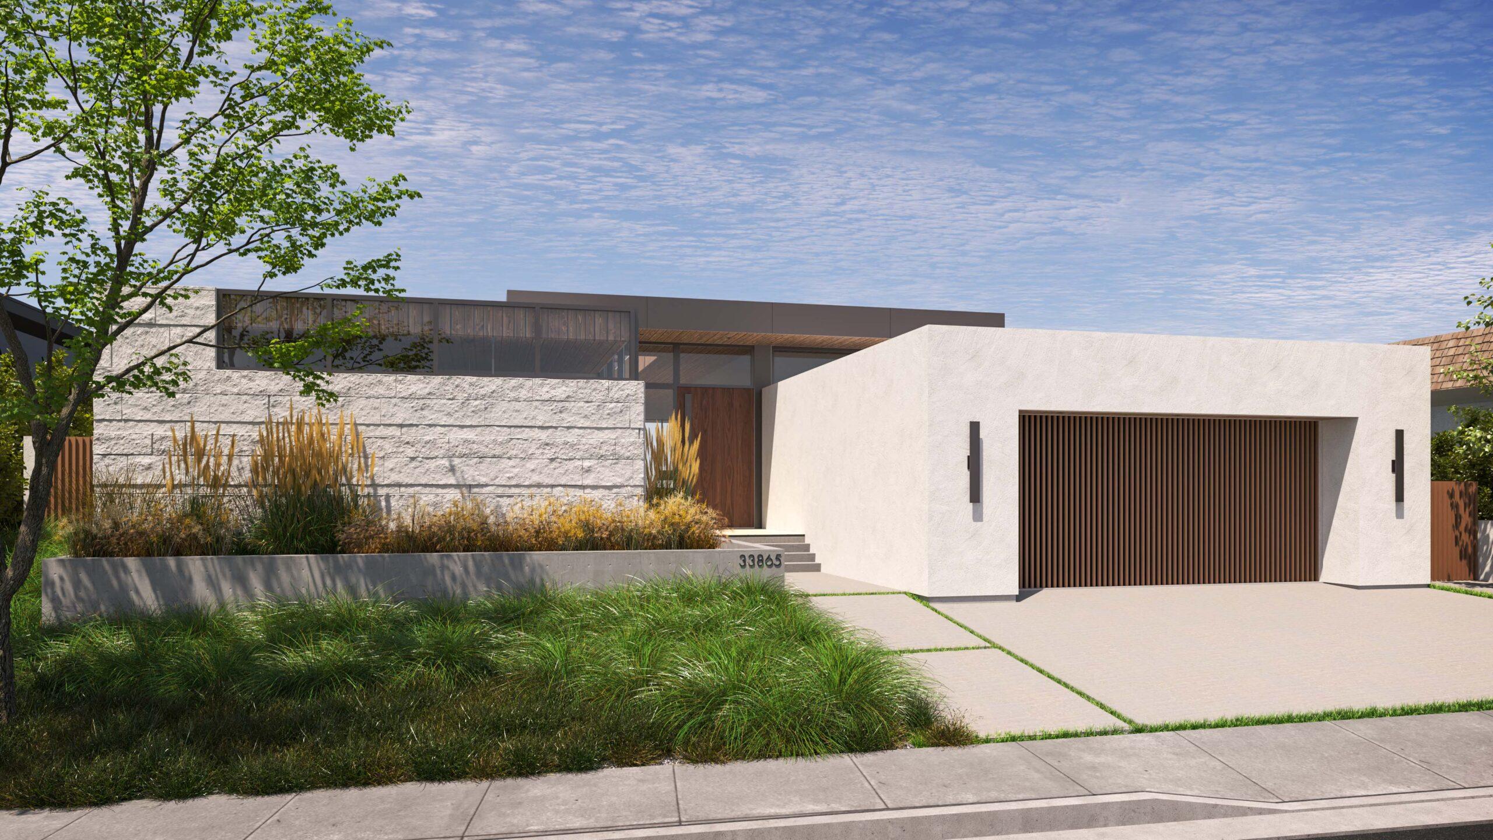
This contemporary residence was designed around the client’s desire to create an inviting home for entertaining while maintaining a warm, refined atmosphere. Expansive 13-foot ceilings define the kitchen, dining, and great room, where large walls of glass and high transom windows flood the interiors with natural light.
A carefully curated palette of natural tongue-and-groove wood ceilings and substantial light-colored stone adds warmth and texture, complementing the home’s clean architectural forms. Organized around a central courtyard with a pool and outdoor barbecue, the design seamlessly blends indoor and outdoor living.
Program includes 4 bedrooms with 2 suites, 4.5 bathrooms, 10 person kitchen island, walk-in pantry, outdoor pool, oversized covered patio